

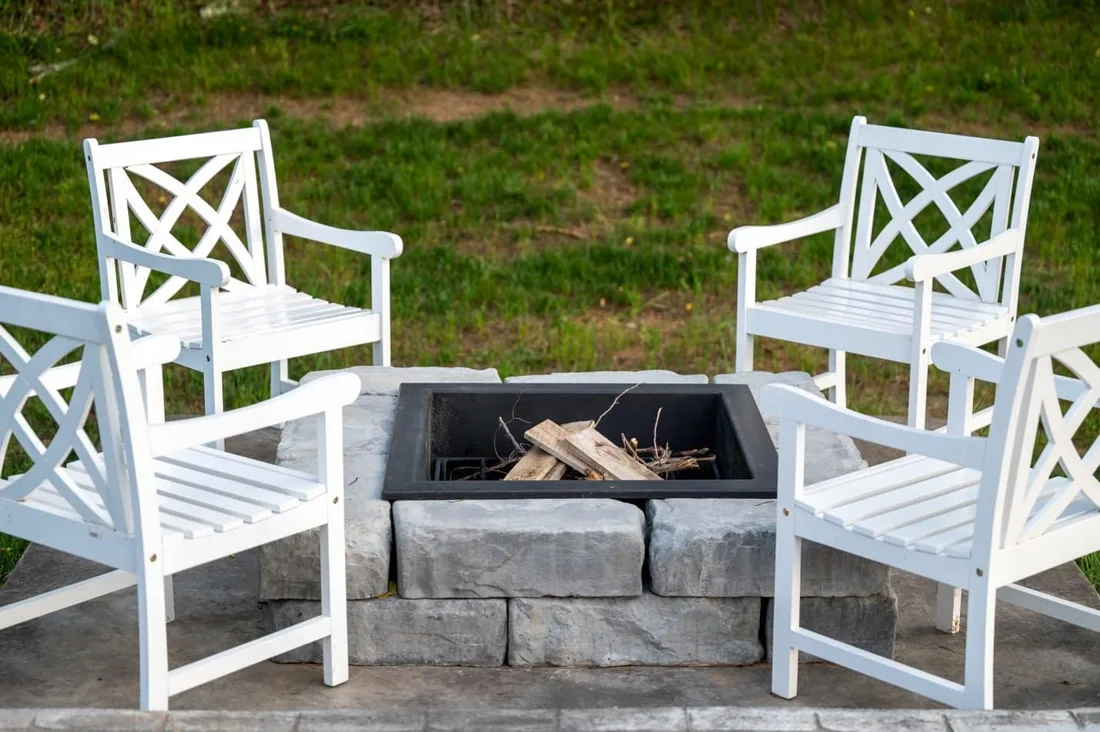
A comfortable gathering area needs more than a focal point. Furniture, access and the surrounding surface should work together while respecting the requirements of the actual fire feature.
Choose the feature before fixing the seating layout
Manufacturer clearances and operating instructions determine where people, furniture and nearby objects can safely be placed. Do not begin with a decorative ring of chairs and assume any appliance will fit inside it.
Leave a useful walking route
Think about the path from the house, gates and adjoining patio. People should be able to move through the space without squeezing between seating and the feature. Review level changes, edges and lighting as part of the plan.
Keep textiles and decorative items in the right place
Cushions, throws, string lights and outdoor accessories should not intrude into required clearances or create a trip hazard. Suitability depends on their location and the product being used. Follow the relevant manufacturer guidance rather than copying a styled photograph.
Plan the surrounding paving
A stable, appropriate surface supports the furniture layout and keeps the area connected to the rest of the backyard. Coordinate drainage, transitions and maintenance without assuming ordinary paving is rated for direct flame.
Consider use throughout the day
The same area may be used for conversation or reading when the fire feature is off. Shade, views and the relationship to other outdoor activities help it feel like part of the home rather than an isolated display.
- Review product-specific safety and operating guidance.
- Keep clear access around the approved layout.
- Confirm that furniture and accessories suit the conditions.
- Coordinate surface, edges and drainage with the patio.
Explore patio planning and backyard paving ideas before refining the gathering space.