
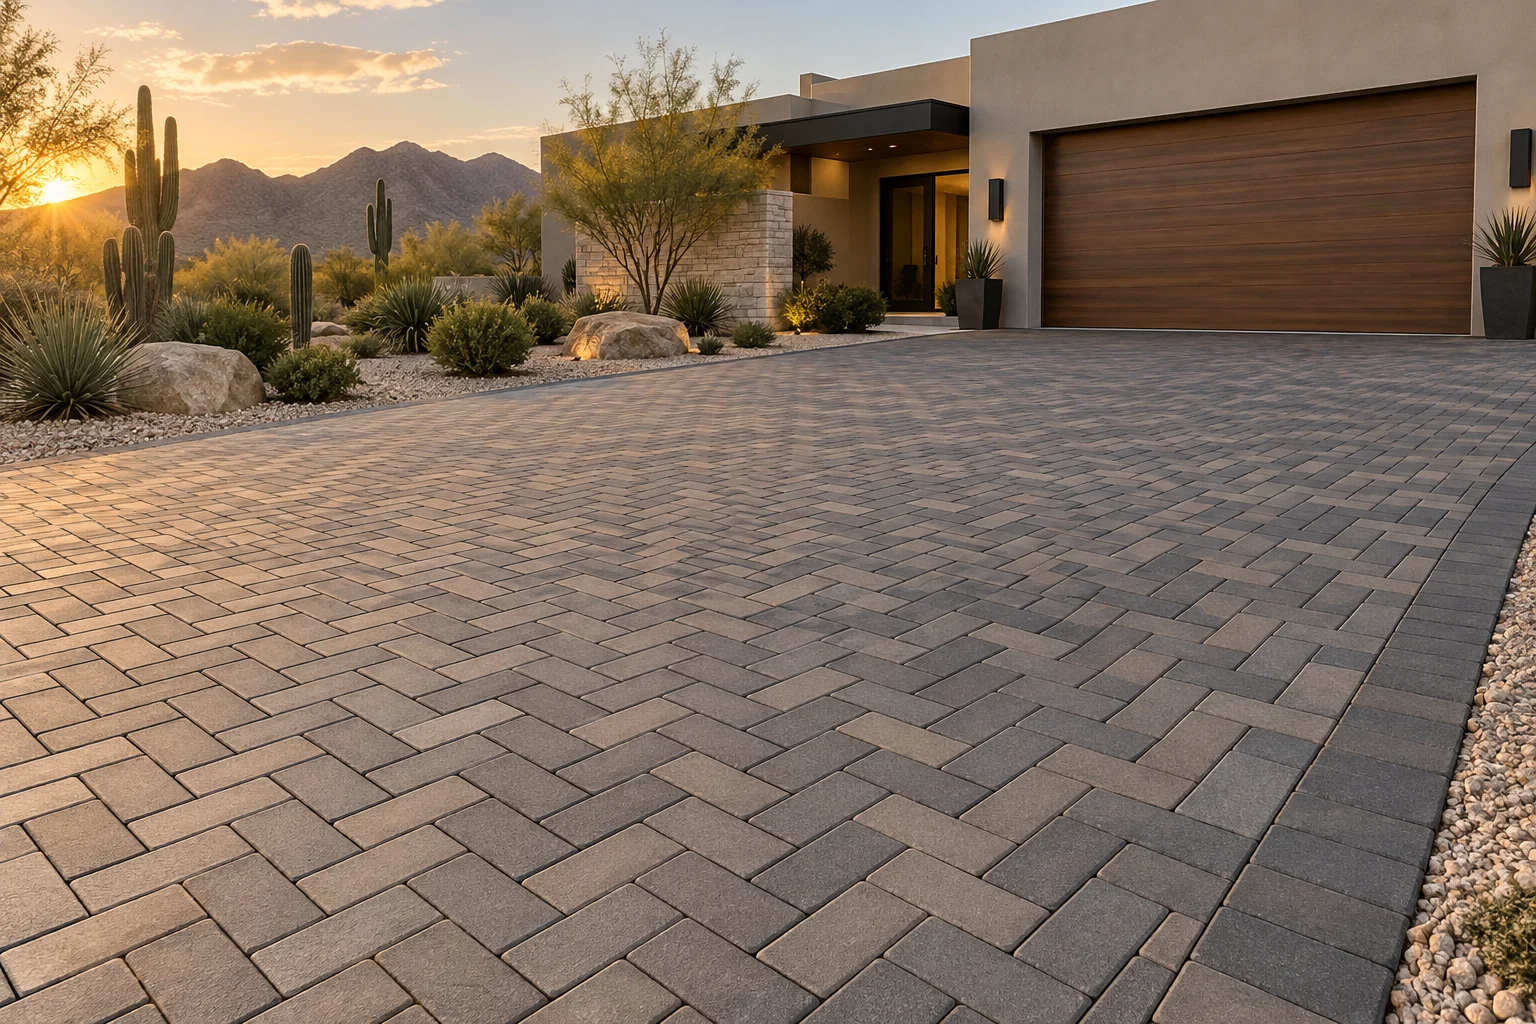
Renovations
Concrete-to-Paver Overlays in Gilbert, AZ
A new surface may use an existing slab, but only when the supporting construction and finished heights make sense.
Consider the details
An overlay begins with the slab, not the color sample.
A new surface may use an existing slab, but only when the supporting construction and finished heights make sense.
What an overlay changes
An overlay installs a specified paving assembly over a suitable existing surface instead of removing that support and rebuilding from the ground. It can change finished heights, thresholds and how water moves. A veneer, a mortar-set porcelain finish and a sand-set concrete-paver overlay are not automatically the same construction. Identify the proposed system before comparing price or appearance.
Inspect the existing support
Cracks, movement, ponding and damaged edges should be assessed before they disappear beneath the new finish. The current surface must be suitable for the chosen assembly and loading. A decorative covering does not repair an unstable slab or establish that it will stop moving. Ask how joints and water are handled and whether the original drainage arrangement remains useful.
Measure the added height
The finished assembly includes more than the top unit. Check doors, garage approaches, gates, drains, steps and poolside transitions with the actual build-up in mind. A small height change can leave an awkward threshold or prevent a gate opening. Where levels cannot be reconciled properly, removal and replacement may offer a better outcome despite a larger initial scope.
Use the exact installation detail
CMHA publishes a guide specification for concrete-paver overlays that requires project-specific design, rather than a universal retrofit recipe. MSI's porcelain guide uses its own assembly and joint details. Product choice must be paired with the appropriate supporting method. Do not treat an illustration or a legacy reference to veneers as evidence that a proposed overlay has been assessed.
Compare overlay and full replacement fairly
Ask for the work included in each option: assessment, repairs, preparation, setting materials, edges, drainage and access changes. Replacement may allow more freedom to change the grade or layout. An overlay may be considered where the existing support is sound and the complete system fits. Confirm the actual scope and installation support before making it the preferred renovation.
Product and planning references
CMHA: concrete-paver overlay guide specification ↗MSI: Arterra porcelain installation guidelines ↗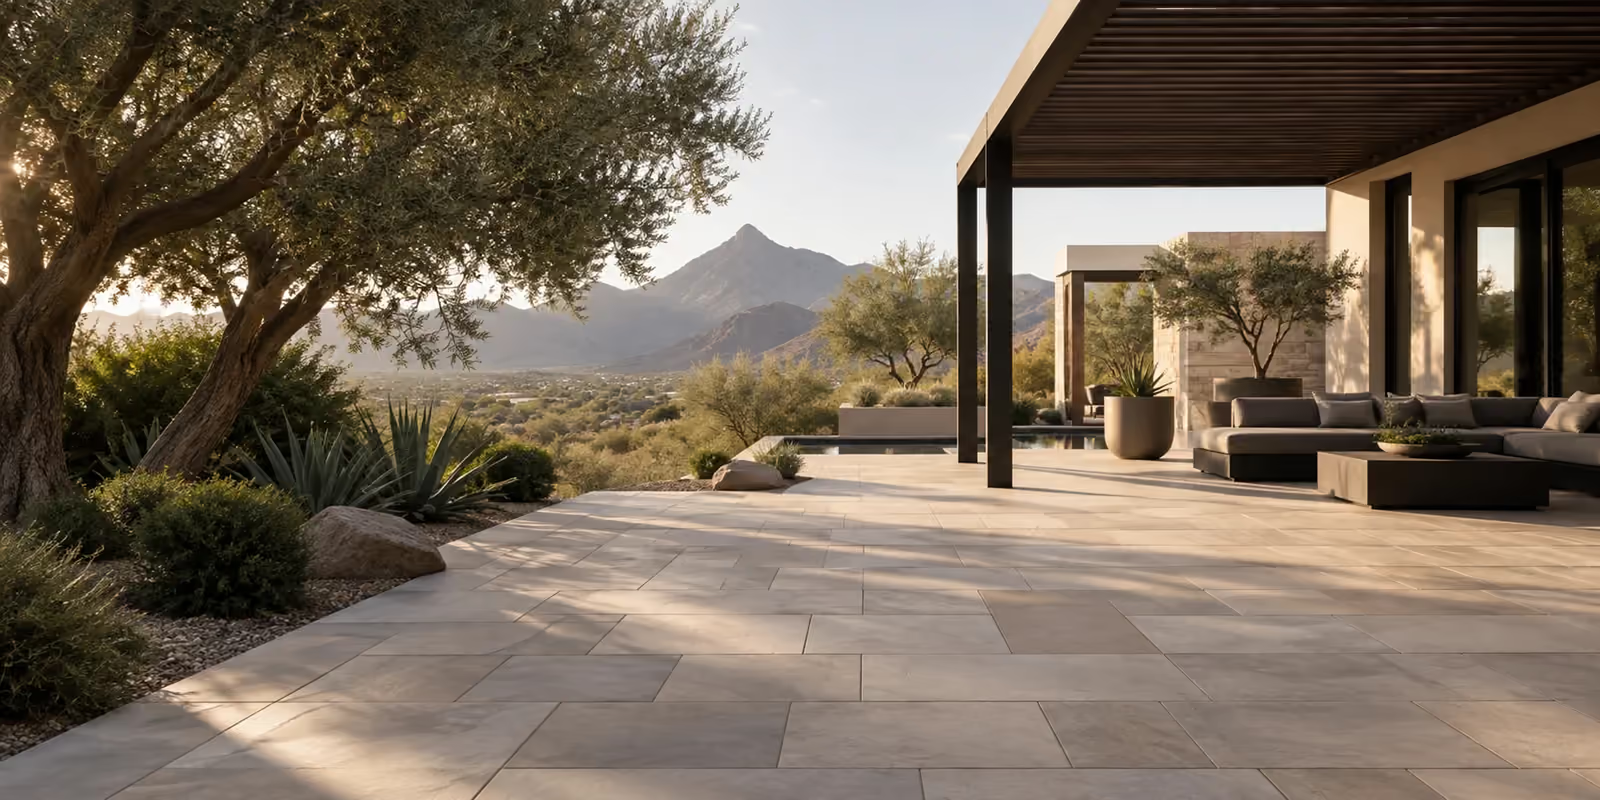
Bring the space together
Look at the whole composition: surface, architecture, planting and the places you want to spend time.
Illustrated design inspiration, not completed-project photography.Questions worth asking
Before the project begins.
Can any concrete patio be covered with pavers?
No. Slab condition, movement, drainage, finished height and the selected installation system determine whether an overlay is appropriate.
Will an overlay stop cracks underneath?
Not automatically. Covering a surface is not a structural repair. The cause and movement need assessment, along with the assembly and joint detail.
When is full removal the better choice?
Removal may be necessary where support is unsuitable, drainage needs substantial change or added height interferes with doors, gates or adjoining surfaces. A site assessment should compare the options.
Keep exploring
Connected decisions.
A good place to begin
Make room for
something beautiful.
Share your space, your ideas and the work you have in mind. Start with a project-specific conversation.
Request a free quote