
Commercial
Commercial Paver Project Planning in Gilbert
A commercial paving plan needs a clear use case, documented specifications and a practical access plan.
Consider the details
Define the property use before selecting the finish.
A commercial paving plan needs a clear use case, documented specifications and a practical access plan.
Separate pedestrian spaces and vehicle areas
An entrance court, outdoor seating area, shared walkway and vehicle-bearing surface have different demands. Identify the users, traffic and loading the pavement must accommodate. A successful residential patio is not evidence that the same product and assembly are suitable for a loading area. Make the intended use part of the specification rather than an assumption attached to the word commercial.
Coordinate the project team
Property management, the designer, the paving installer and any relevant specialist need a clear division of responsibility. Accessible routes, drainage, utilities and structural conditions may require qualified design or authority review. No product choice by itself establishes compliance. Confirm the actual commercial capability and project requirements before treating a residential service listing as a complete commercial proposal.
Plan work around continued access
Identify delivery routes, tenant access, entrances, staging areas and any protected equipment. Ask how phased work will be separated from people using the property and how temporary routes will be handled. Removal, disposal and additional preparation should be explicit. A schedule should follow the agreed scope and access constraints, not an unsupported promise about rapid turnaround.
Document the assembly and acceptance criteria
Specify the product, rated use, dimensions, base, joints, edging and transitions. Representative samples and written details make finish expectations clearer than a single promotional photograph. CMHA's guide specification describes project-specific professional design for vehicle-bearing pavement and product documentation. Its example is not a certification of any particular installer or a replacement for the actual project documents.
Include the maintenance handover
Record product names, cleaning guidance, spare-unit arrangements and the responsibility for future joint or surface care. Understand how individual-unit repairs can affect appearance and access. If turf is included, give it a separate use and care specification. Coverage, contractor qualifications and specialty scope should be confirmed for the property before the project proceeds.
Product and planning references
CMHA: concrete-paver overlay guide specification ↗
Bring the space together
Look at the whole composition: surface, architecture, planting and the places you want to spend time.
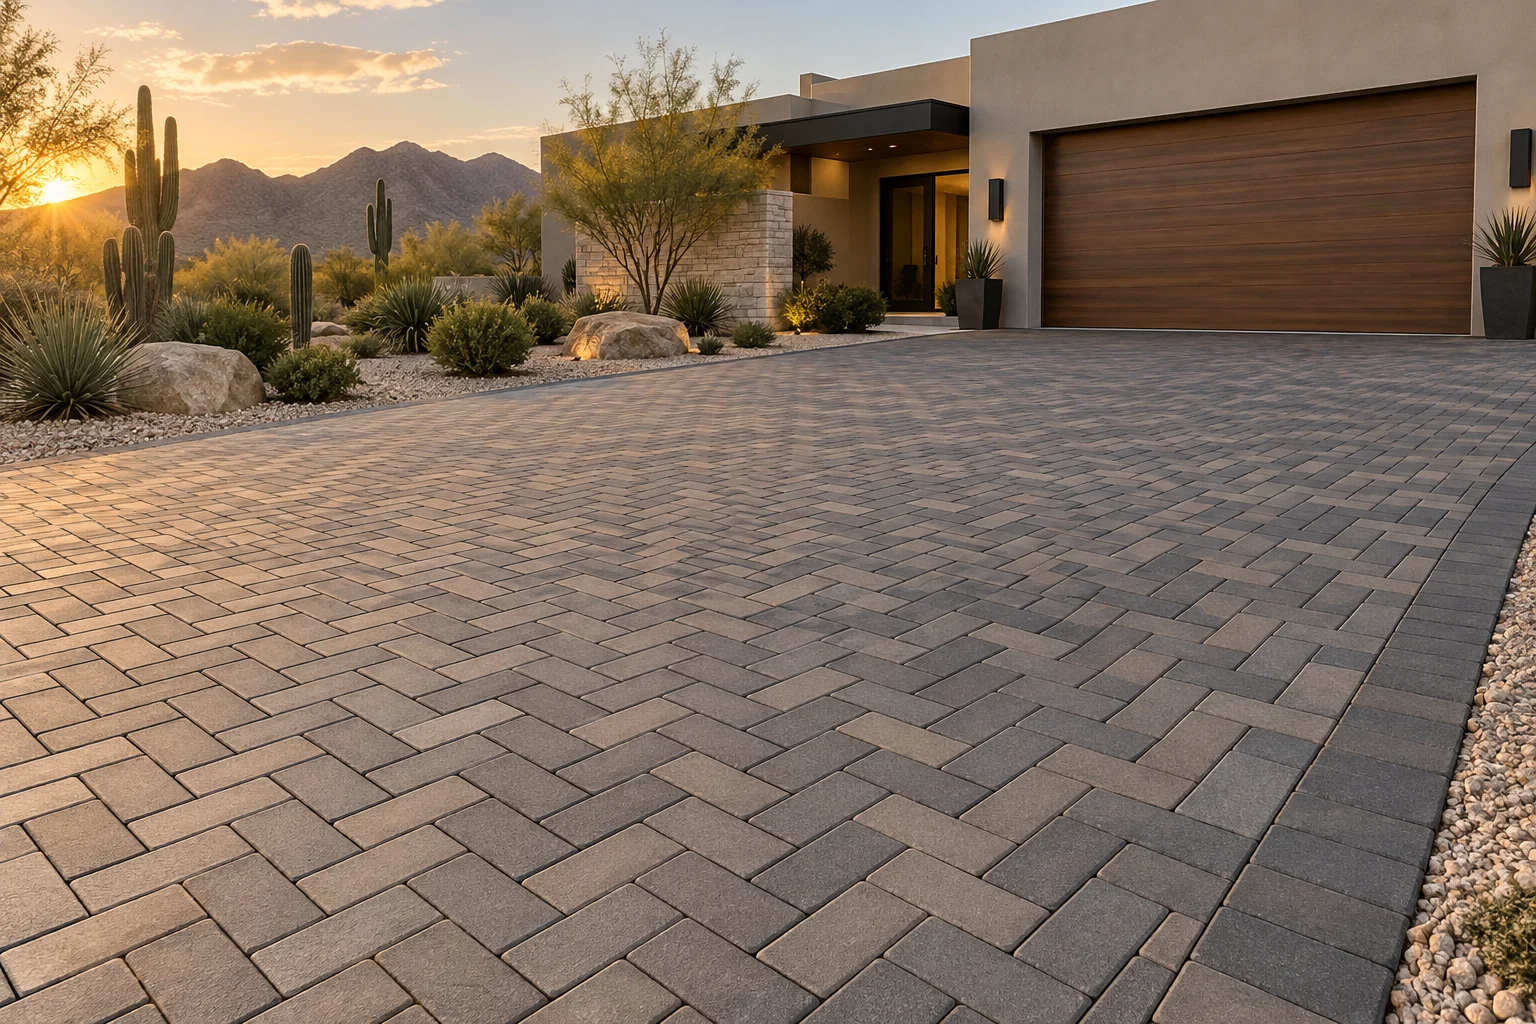
Illustrated design inspiration, not completed-project photography.Questions worth asking
Before the project begins.
Does a commercial paver product establish ADA compliance?
No. Compliance concerns the actual route, design, transitions and applicable requirements. Appropriate project-team review is needed; a paver label does not certify the finished property.
Can commercial entrances and courtyards use the same pavers as a home patio?
Possibly, but loading, use intensity, maintenance and the installation details must be checked for the actual property. Residential suitability is not automatic commercial approval.
What information helps define a commercial estimate?
Provide the property location, intended use, current construction, approximate area and access constraints. Mention any project documents or governing requirements so the scope can be reviewed.
Keep exploring
Connected decisions.
A good place to begin
Make room for
something beautiful.
Share your space, your ideas and the work you have in mind. Start with a project-specific conversation.
Request a free quote